
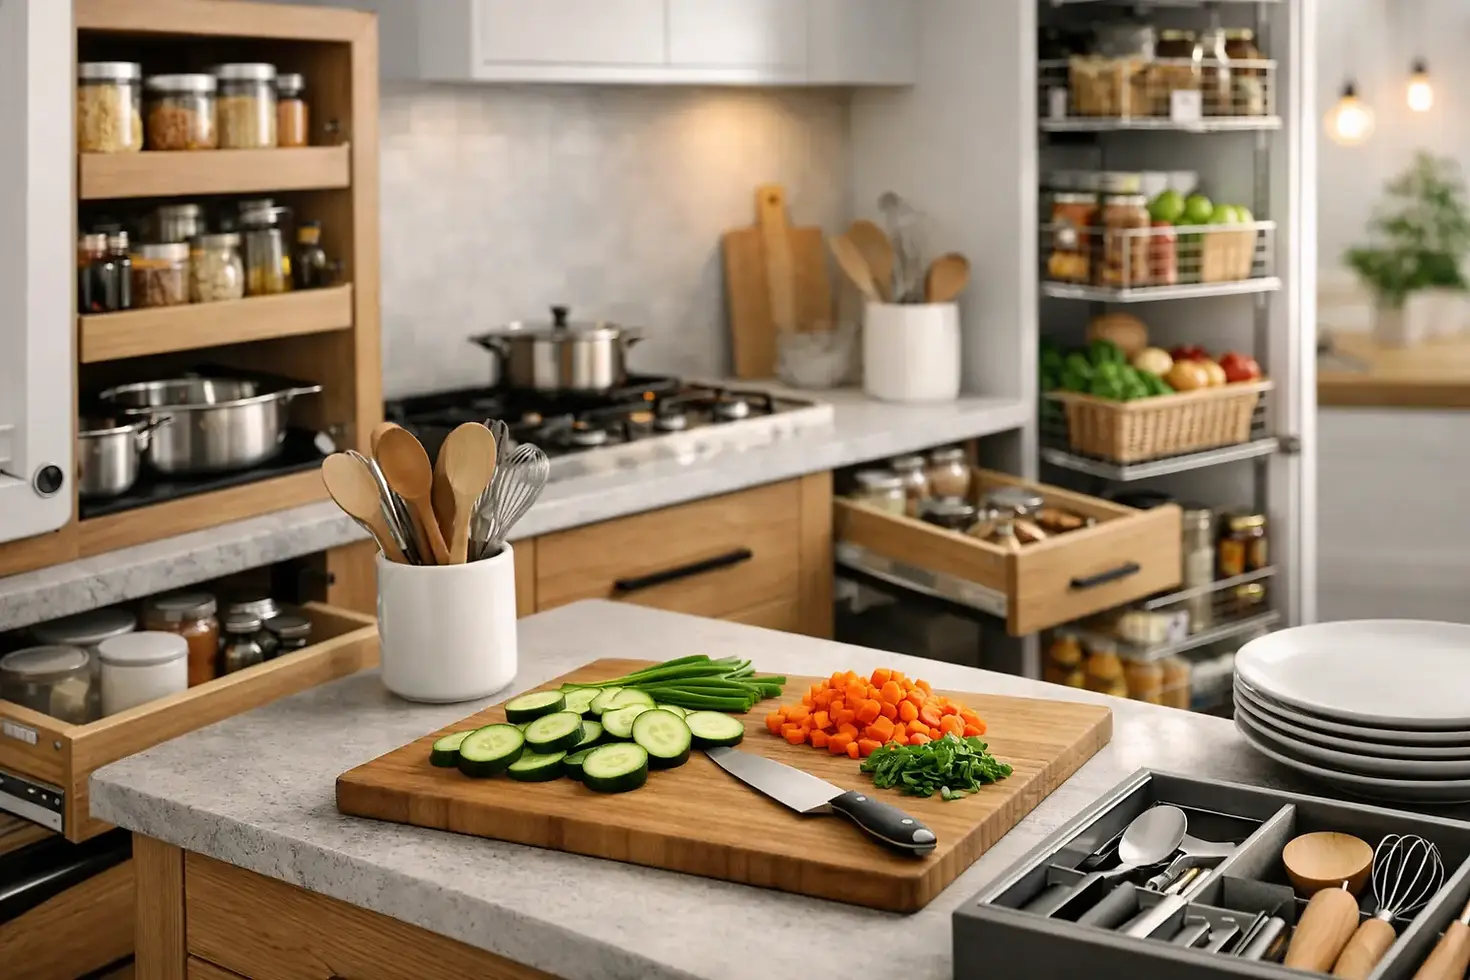
How to Plan Kitchen Storage That Works Hard
The tell-tale sign of poorly planned storage is not simply a full cupboard. It is the olive oil left beside the hob because it has nowhere sensible to go, the pile of lunchboxes on the worktop, or the useful pan that is always at the back of a deep corner unit. Learning how to plan kitchen storage means looking beyond the number of cabinets and considering how your household truly cooks, eats, entertains and clears away.
A well-designed kitchen feels calm because everything has a place that makes sense. The most successful schemes pair generous capacity with easy access, considered proportions and cabinetry made for the room rather than forced into it.
Begin with the life of the kitchen
Before choosing a larder, drawer or internal organiser, take stock of what already lives in your kitchen. Open every cupboard and be honest about what is used every day, once a week or only at Christmas. This is not an exercise in reducing everything to a bare minimum. A bespoke kitchen should accommodate the things that make your home work, whether that is a serious collection of baking equipment, a coffee ritual, children’s snacks or serving pieces for family gatherings.
It helps to group possessions by type: dry goods, crockery, pans, food containers, small appliances, cleaning products and table linen. Then consider volume as well as quantity. Tall cereal boxes, bulky mixing bowls and large platters all need different forms of storage. A shallow drawer filled with dividers may be ideal for cutlery, but it will not solve the problem of storing a stand mixer.
Also think about who uses the room. A kitchen used by two keen cooks has different requirements from one centred on busy weekday breakfasts. Young children may need a lower drawer for their own cups and plates, while a household that entertains often may benefit from a dedicated place for glassware and serving dishes away from the main cooking zone.
Plan storage in working zones
Good kitchen storage follows movement. Rather than treating every wall of cabinetry as a separate decision, plan the room in connected zones. This reduces unnecessary steps and keeps the worktop clearer during everyday use.
Keep food close to preparation space
A larder cupboard, pantry or tall pull-out can hold the majority of dry ingredients in one accessible place. Its exact position depends on the layout, but it should sit within easy reach of the main preparation area rather than at the far end of the room. If groceries enter through a utility room or side door, a second point of storage for everyday provisions can be worthwhile.
Deep shelving is useful for larger items, yet it can conceal packets at the back. Pull-out shelves, internal drawers and door racks bring contents forward and make stock easier to see. For some households, an elegant walk-in pantry is the right answer. In a more compact room, a carefully fitted larder cabinet can provide much of the same usefulness without consuming valuable floor space.
Put preparation tools where they are needed
Knives, chopping boards, mixing bowls and measuring equipment should sit close to the principal preparation surface. Wide, deep drawers are often more practical than base cupboards here. They allow pans and bowls to be seen from above, with no need to kneel down and reach around a shelf.
Consider the landing space around appliances as well. If the kettle and toaster are used daily, the tea, coffee, mugs and breakfast items should be nearby. A dedicated breakfast cupboard can keep these familiar items together and allow the doors to be closed when the day is underway. It is a particularly effective choice in an open-plan kitchen, where visual calm matters as much as capacity.
Make the cooking zone efficient
The area around the hob needs to work quickly and safely. Pans, utensils, oils, spices and oven dishes should be close at hand, but not so close that the cooking surface feels crowded. A deep drawer below or beside the hob is usually more useful for cookware than a conventional cupboard, particularly when fitted with sturdy internal divisions.
Do not overlook vertical space. Slim pull-outs can work well for spices and bottles, while a shallow drawer can keep utensils organised. However, these features should earn their place. A narrow pull-out may be valuable in a tight gap, but a run of full-width drawers will often offer better everyday capacity in a larger kitchen.
Design the cleaning area with equal care
The sink is one of the busiest points in any kitchen, yet the cupboard beneath it is frequently treated as an afterthought. Plan for washing-up liquid, dishwasher tablets, cloths, recycling bags and cleaning products from the outset. A pull-out waste and recycling system keeps bins discreet while making sorting easier.
Position crockery and cutlery near the dishwasher where possible. This small decision makes unloading faster and avoids repeated crossings of the room. If your layout includes a utility or boot room, it may be sensible to move less attractive but necessary storage there, freeing the main kitchen for the items used during cooking and dining.
Choose the right type of cabinetry
There is no single best storage solution. The right balance depends on the room, the architecture and the way you live. Bespoke cabinetry is valuable because each element can be proportioned around real possessions and real constraints, including uneven walls, awkward corners, chimney breasts and low ceilings.
Drawers are among the most versatile options in a modern family kitchen. Full-extension runners let you see the complete contents, and deep drawers can store pots, plates, food containers or appliances with ease. Their trade-off is that very heavy loads require properly specified hardware and careful construction. This is where quality cabinet making and installation make a lasting difference.
Wall cupboards provide useful capacity, especially in smaller kitchens, but too many can make a room feel enclosed. In a kitchen with a generous run of base storage, open shelves or a feature wall may offer a lighter appearance. The decision should be guided by the room rather than a fixed trend. Open shelving suits items that are attractive and regularly used, but it asks for more order and more frequent dusting.
Corner storage deserves particular attention. A poorly planned corner can become inaccessible space, while a well-resolved one can hold a surprising amount. Internal pull-outs, carefully designed shelves or drawers that avoid the corner altogether may all be appropriate. The best answer depends on the surrounding cabinetry and whether maximum volume or easiest access is the priority.
Allow for appliances, not just ingredients
Small appliances are a common source of clutter. A food processor, air fryer, blender or stand mixer can be useful, but only if it is easy enough to retrieve and put away. Decide which appliances deserve a permanent home on the worktop and which should be stored close by.
An appliance garage or a section of larder cabinetry with a worktop inside can keep frequently used equipment ready without leaving it on display. Where power is planned within that cupboard, it may even be possible to use the appliance in place. This needs thoughtful ventilation, clearances and electrical planning, so it should be considered during the design stage rather than added later.
Larger appliances shape storage too. A tall fridge-freezer, range cooker or bank of ovens changes the available cabinet runs and the circulation around them. Storage should be planned alongside the full layout, not fitted into what remains after the appliances have been chosen.
Protect worktop space and visual order
A kitchen can contain ample cupboards and still feel cluttered if there is no discipline around the worktop. Reserve clear stretches for preparation, especially between the sink and hob. Then give everyday objects a deliberate home: a charging drawer for devices, a tray for post, a cupboard for cookbooks, or a discreet drawer for pet food and leads.
This is also where internal details matter. Drawer dividers, plate pegs, spice inserts and adjustable shelving are not decorative extras when they prevent a cabinet from becoming a jumble. They should be selected according to what will be stored, not added simply because they appear impressive in a showroom.
Build in room for change
A kitchen is made for years of use, and household routines rarely stand still. Children grow, hobbies develop and entertaining habits change. Leave some flexible capacity, particularly in a larder or a run of adjustable shelves, so the room can adapt without losing its order.
At Christopher Johnson Kitchens, storage planning is considered from the first conversation because it influences every part of a successful design: the room’s proportions, the cabinet construction, the workflow and the finish. Handmade, made-to-measure cabinetry allows the practical details to sit naturally within a kitchen of lasting character.
The most useful storage is rarely the most conspicuous. When every pan, packet and plate has been considered with care, the room simply feels easier to live in - leaving more space for cooking, gathering and enjoying the home you have created.


Comments